
NOW SELLING
■
UNDER CONSTRUCTION
■
MOVE IN EARLY 2027
■
VISIT THE DISPLAY SUITE
■
NOW SELLING ■ UNDER CONSTRUCTION ■ MOVE IN EARLY 2027 ■ VISIT THE DISPLAY SUITE ■
central park

Be Central To It All

Positioned in the heart of Denman North, Central Park offers residents an exceptional lifestyle, with outstanding amenity both within the community and right on their doorstep.
Bringing together a thoughtfully curated collection of contemporary apartments and townhomes, Central Park has been designed to combine the best of modern urban living with the space, comfort and connection of a vibrant neighbourhood.
Designed by the award-winning team at Stewart Architecture and delivered by the trusted builders at Nikias Diamond, who have been shaping the Canberra region since the 1960s, Central Park is a community built with quality, longevity and liveability in mind.
Discover the available 1, 2 and 3-bedroom residences, along with premium inclusions, on-site amenity, location highlights and more below.
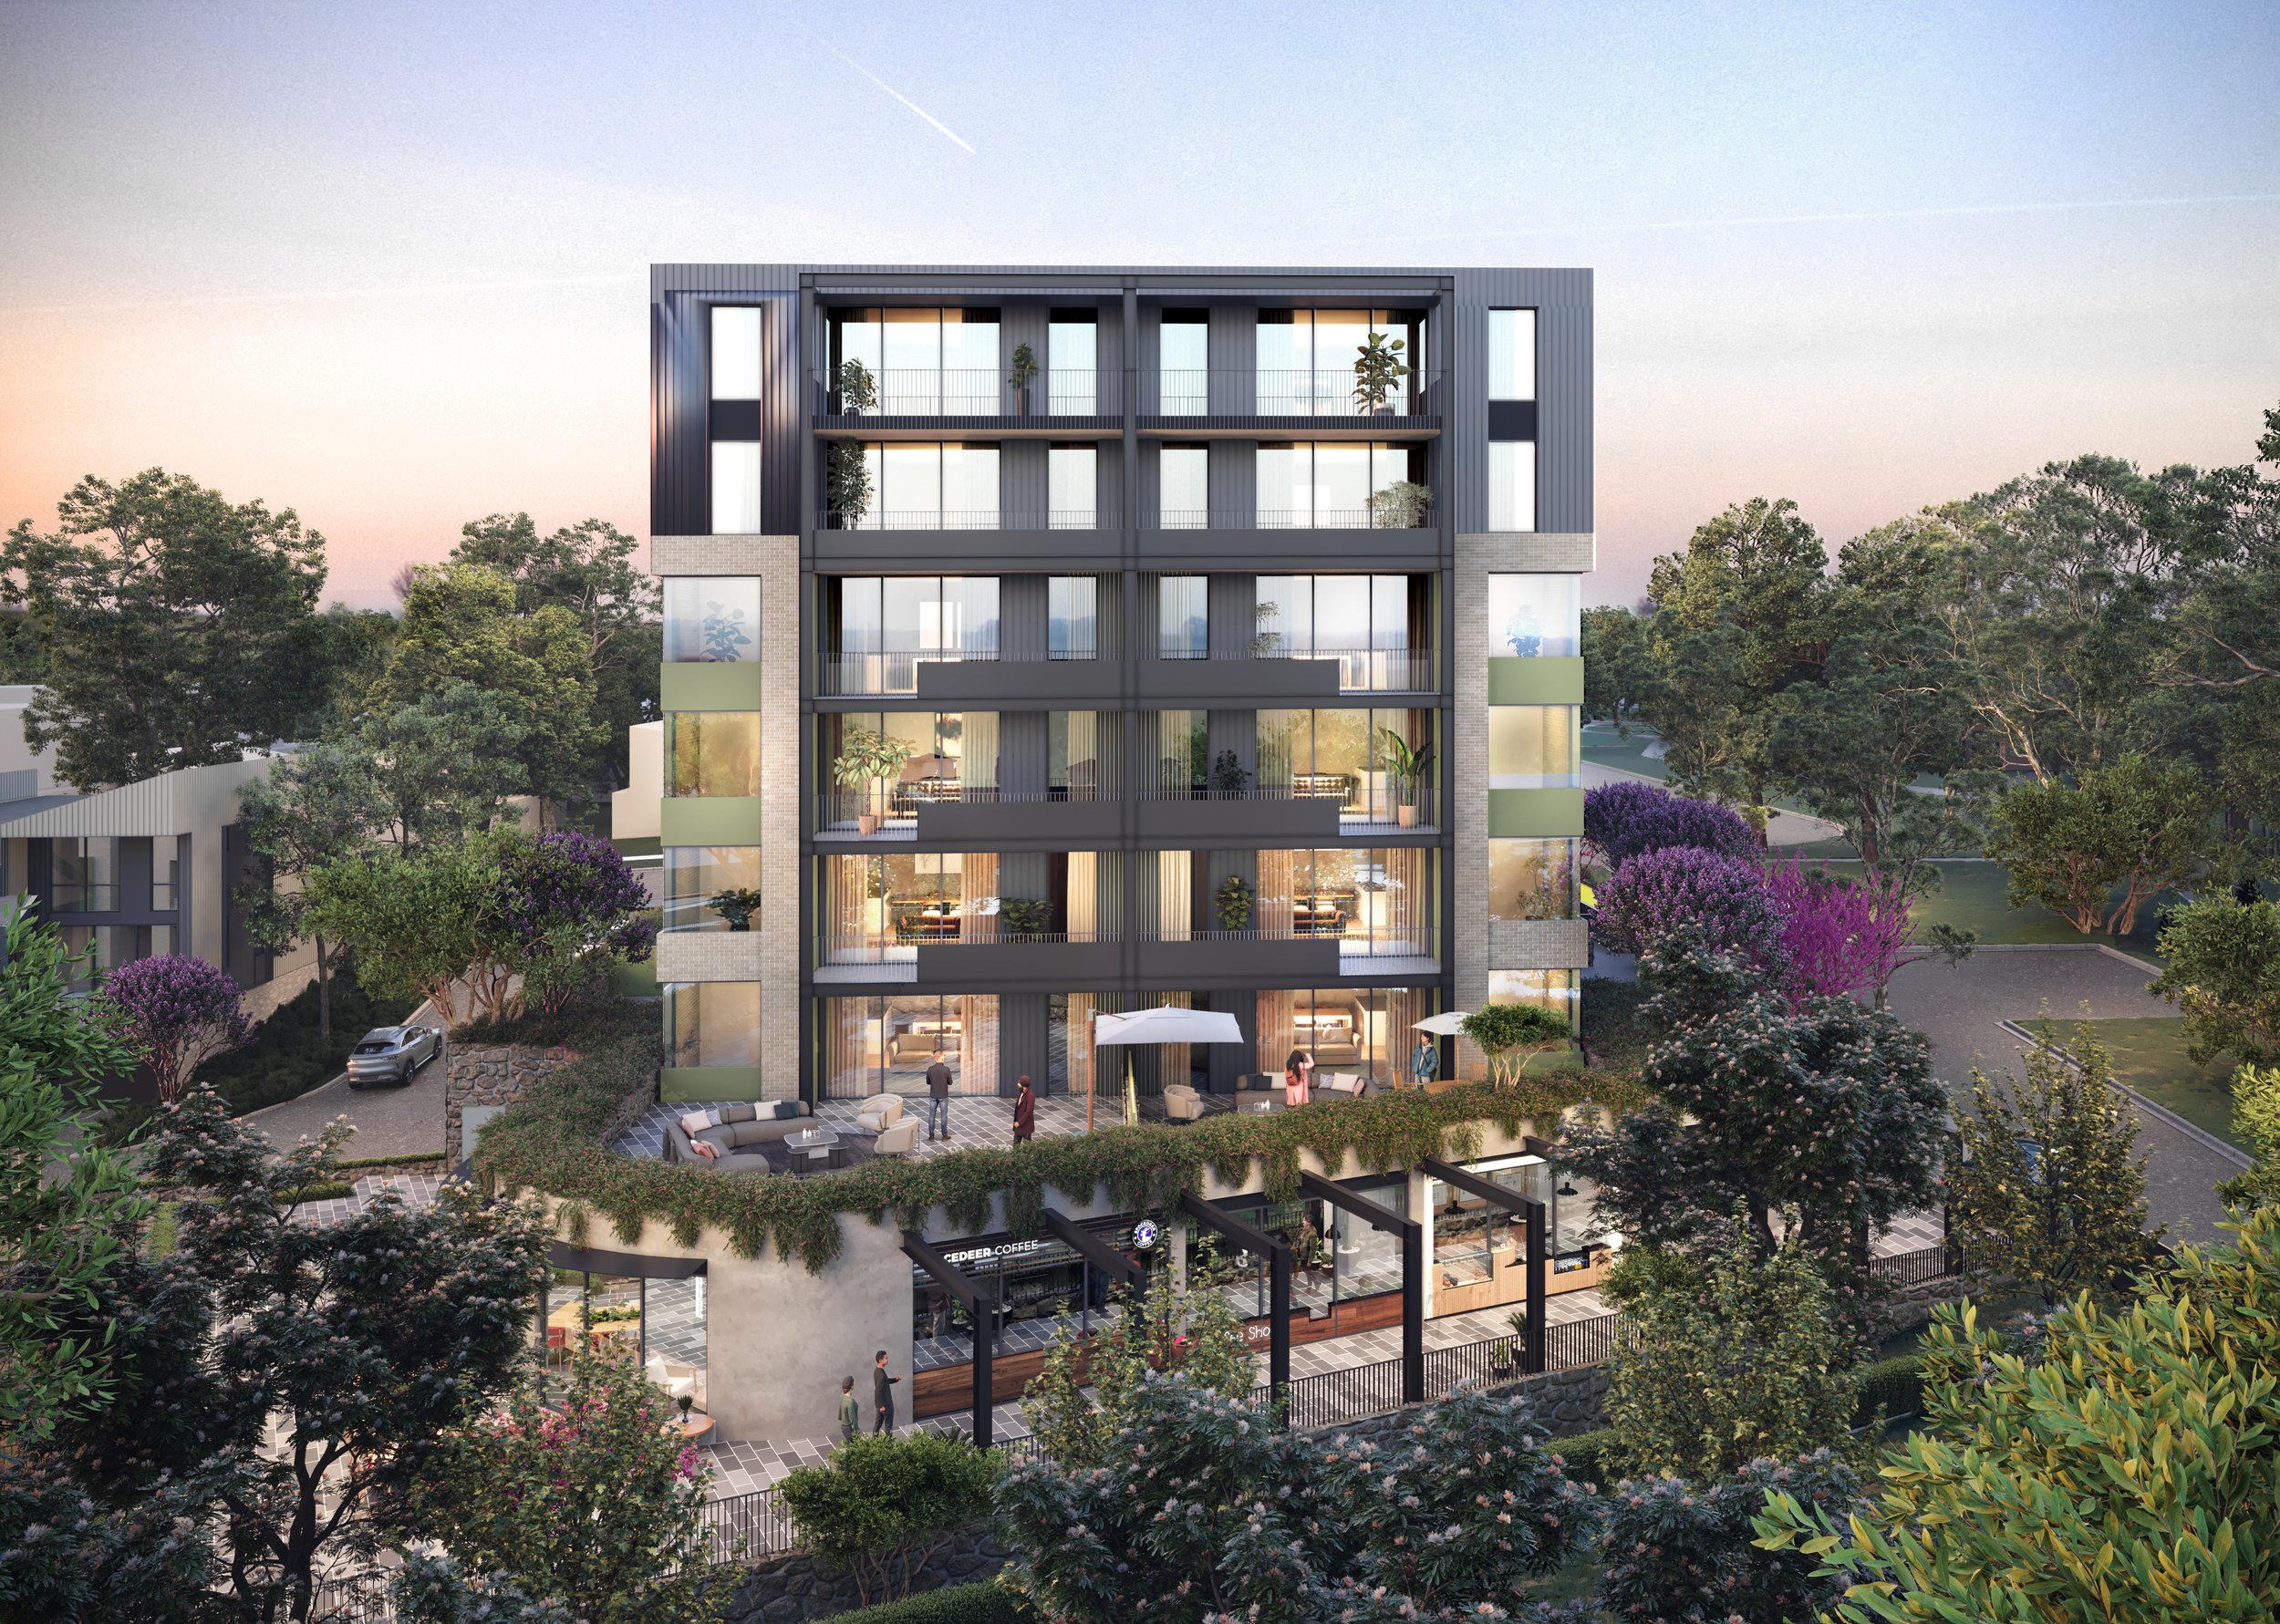

Building A Apartments West View off Lex Watson Circuit

Aerial View of Central Park looking back towards Denman Village

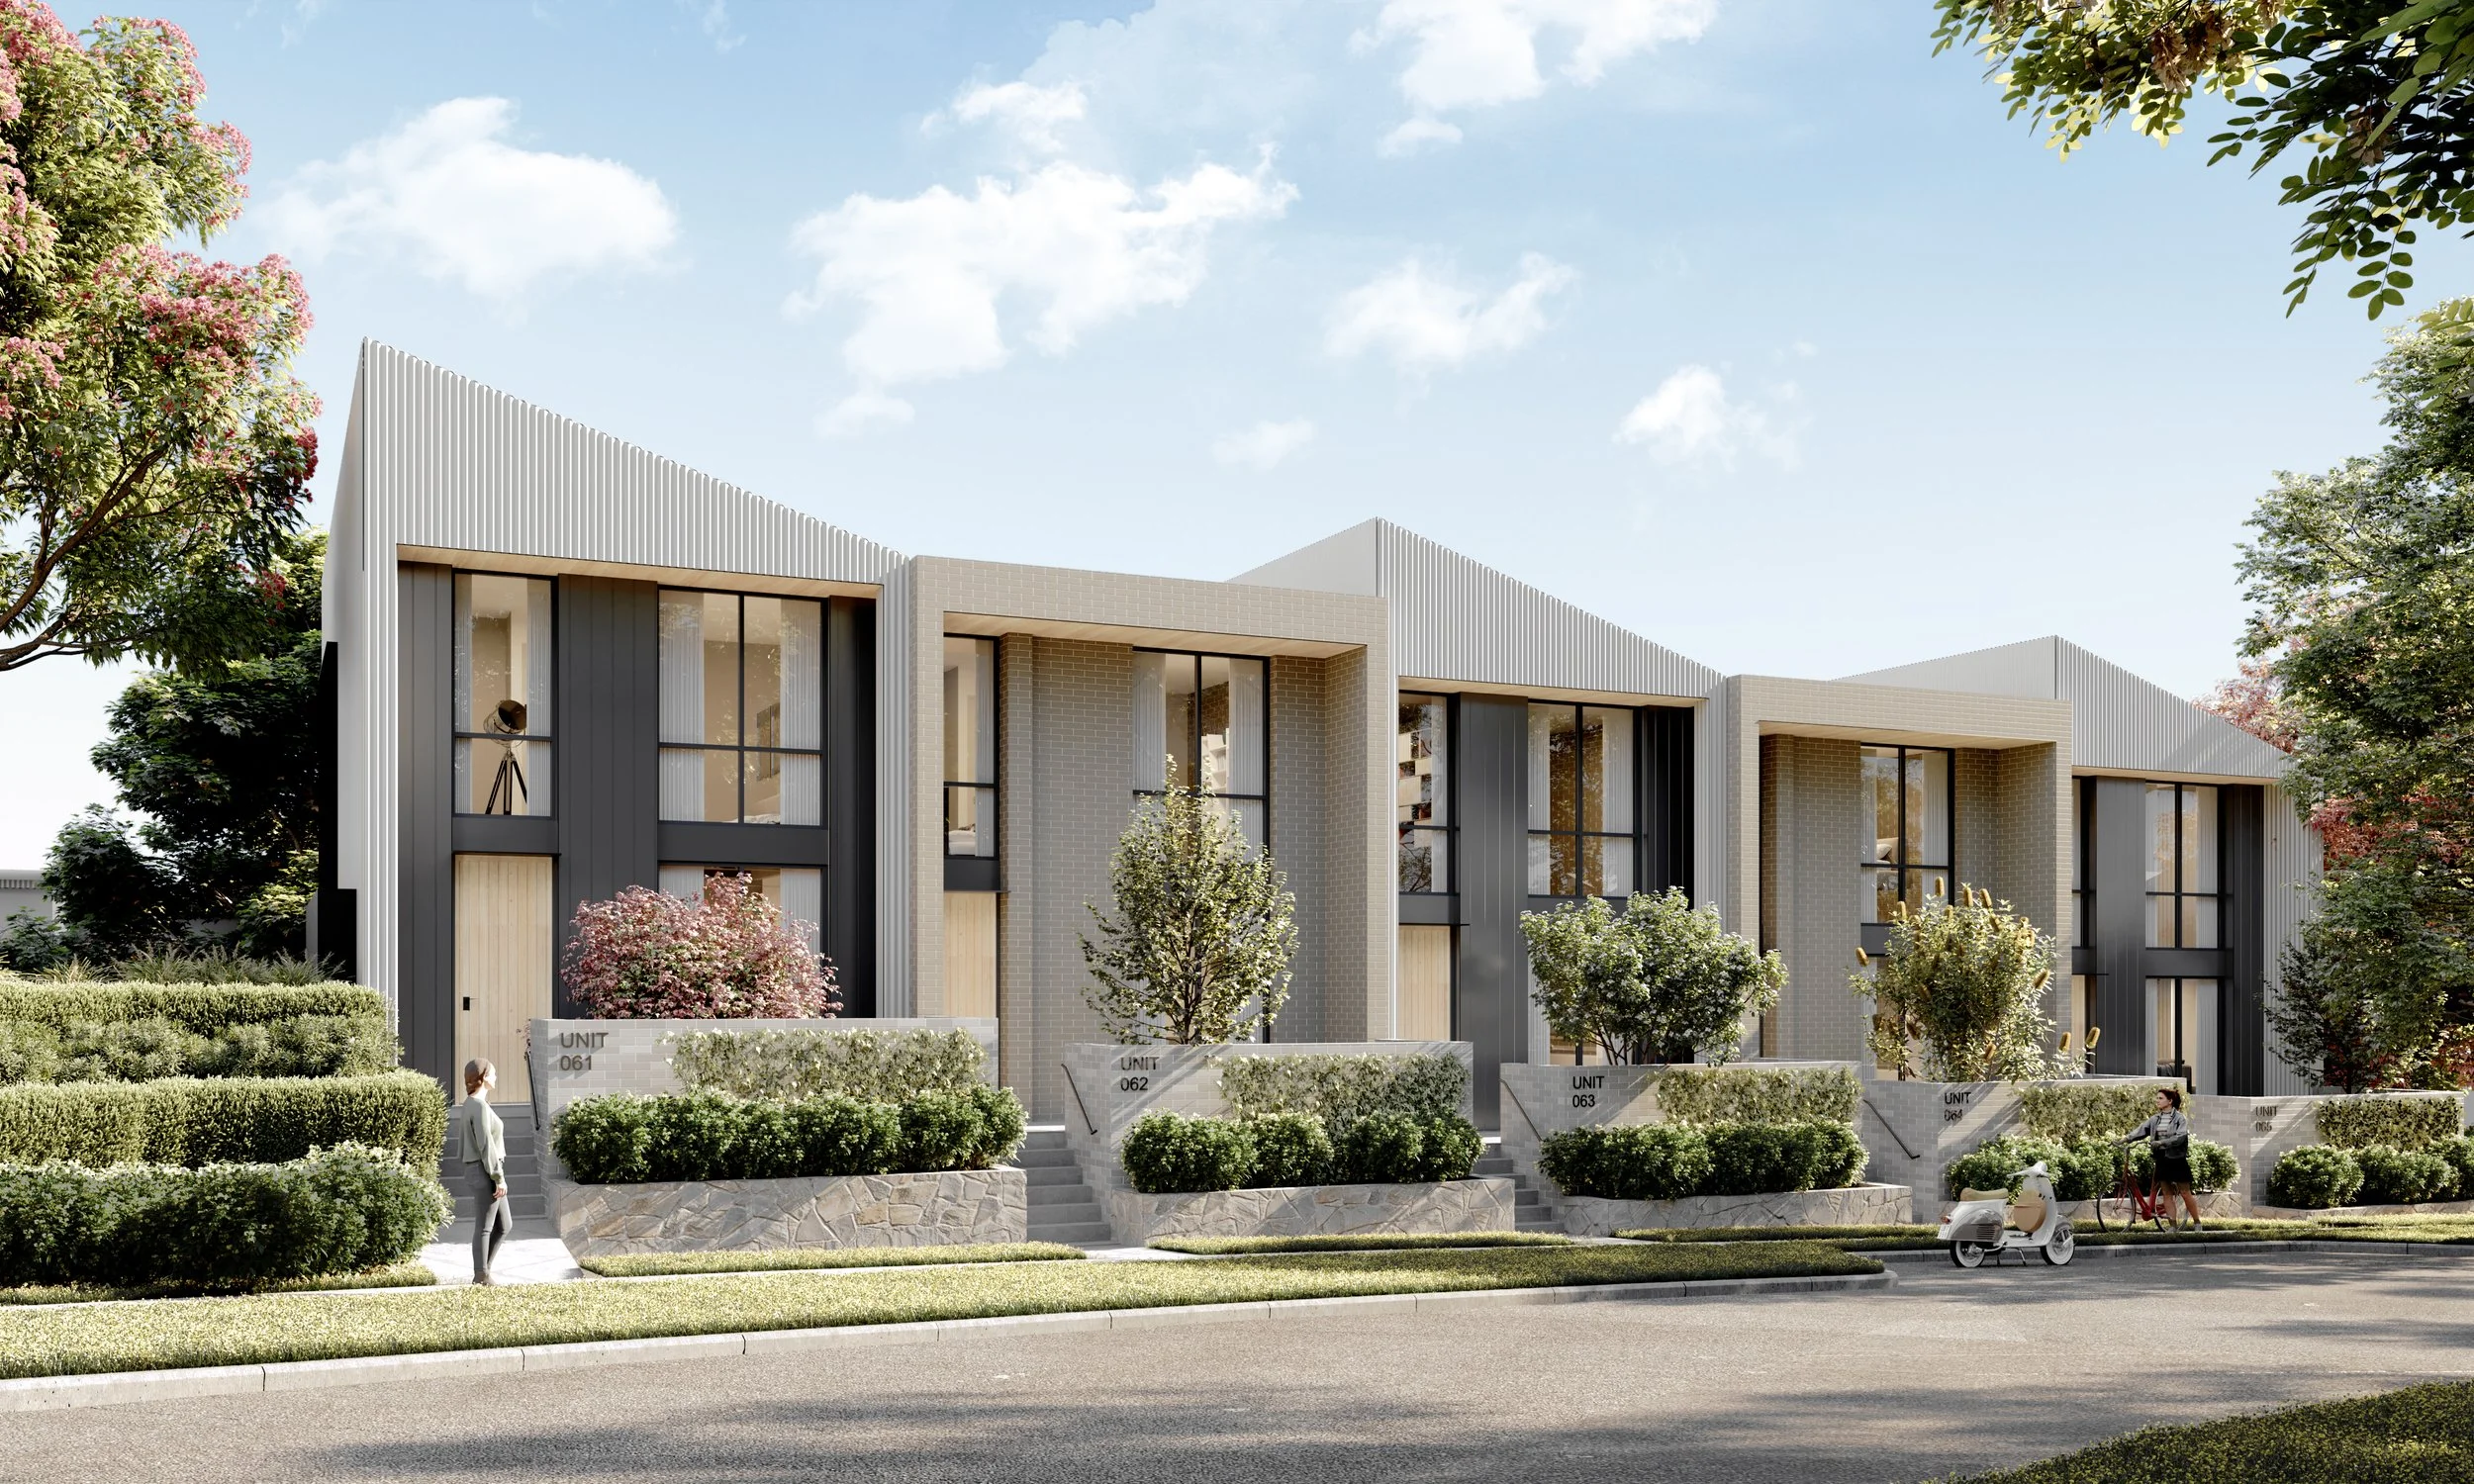
Building C Townhomes off Lex Watson Circuit

Building B Townhomes Private Garages

Buildings D, E & F Townhomes off Lex Watson Circuit

Aerial View of Central Park from Stella Young Way

Buildings G & H Apartments Overlooking Central Park Common Area

Building A Apartments & Future Ground Floor Cafe, North View

Apartment Master Bedroom in Style 1

Apartment Study Nook

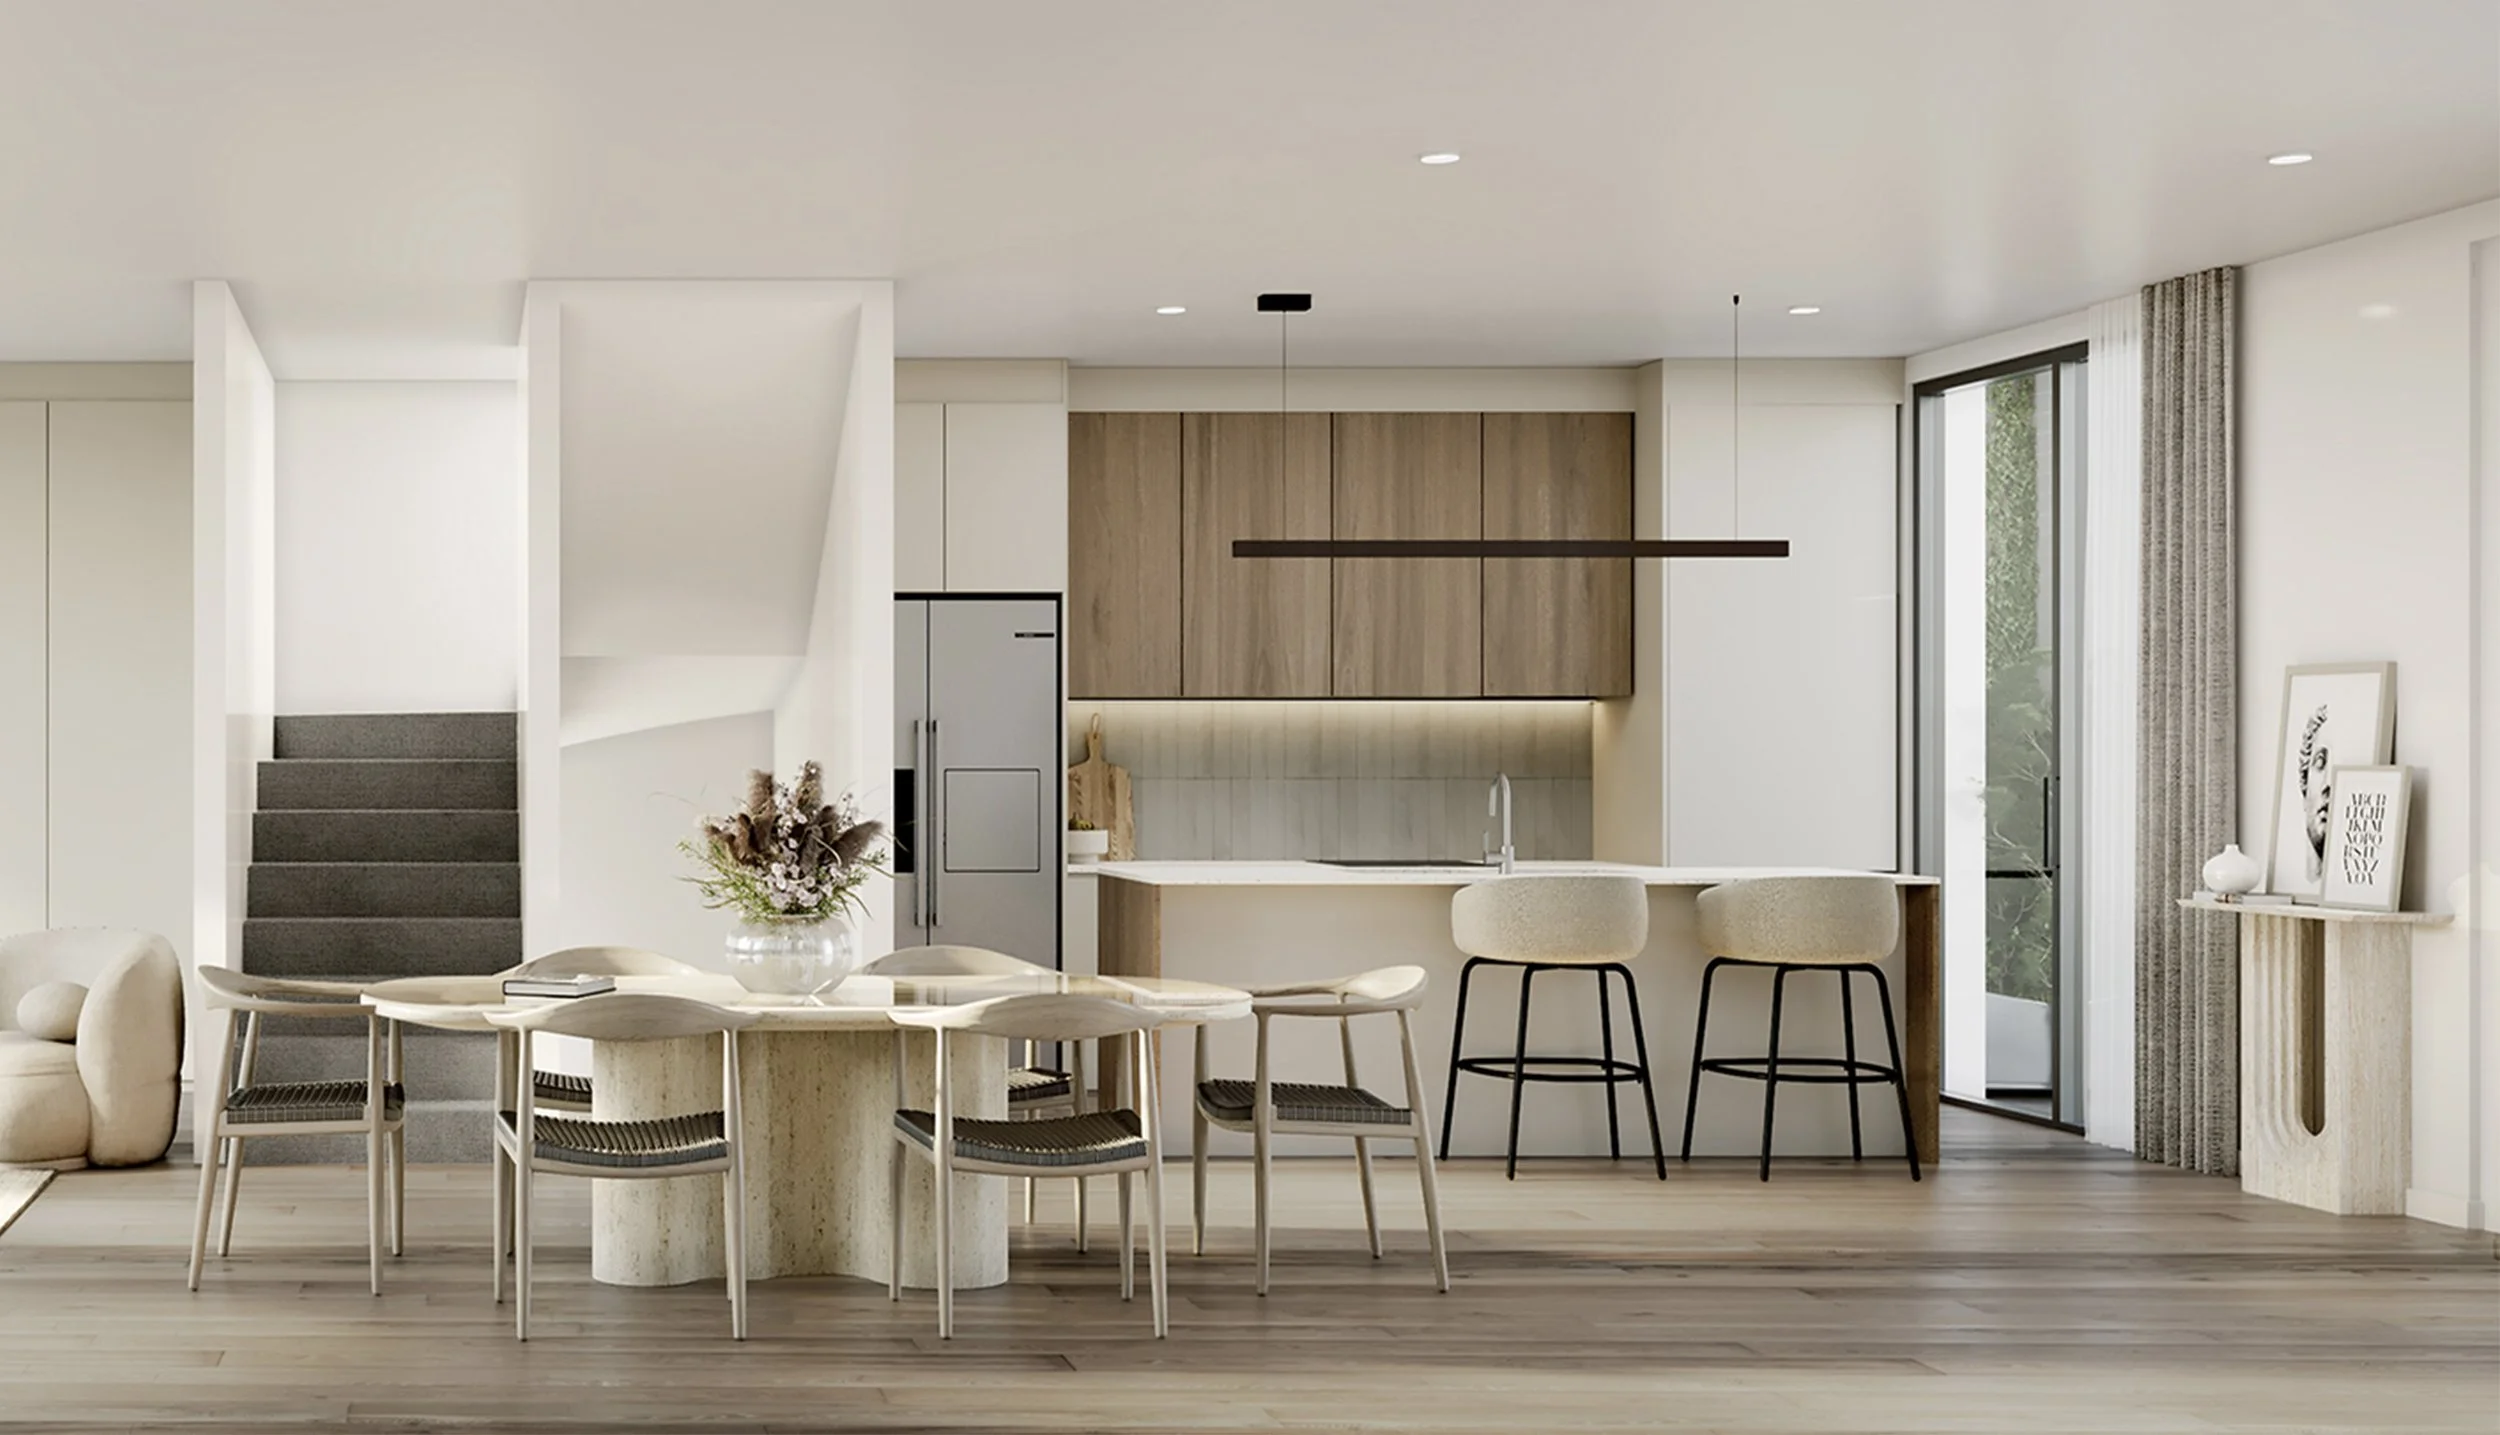
Apartment Kitchen, Living & Dining in Style 1

Townhome Kitchen, Living & Dining in Style 1

Townhome Kitchen, Living & Dining in Style 2

Townhome Master Bedroom & WIR in Style 2

Townhome Main Bathroom in Style 1

Townhome Main Bathroom in Style 2
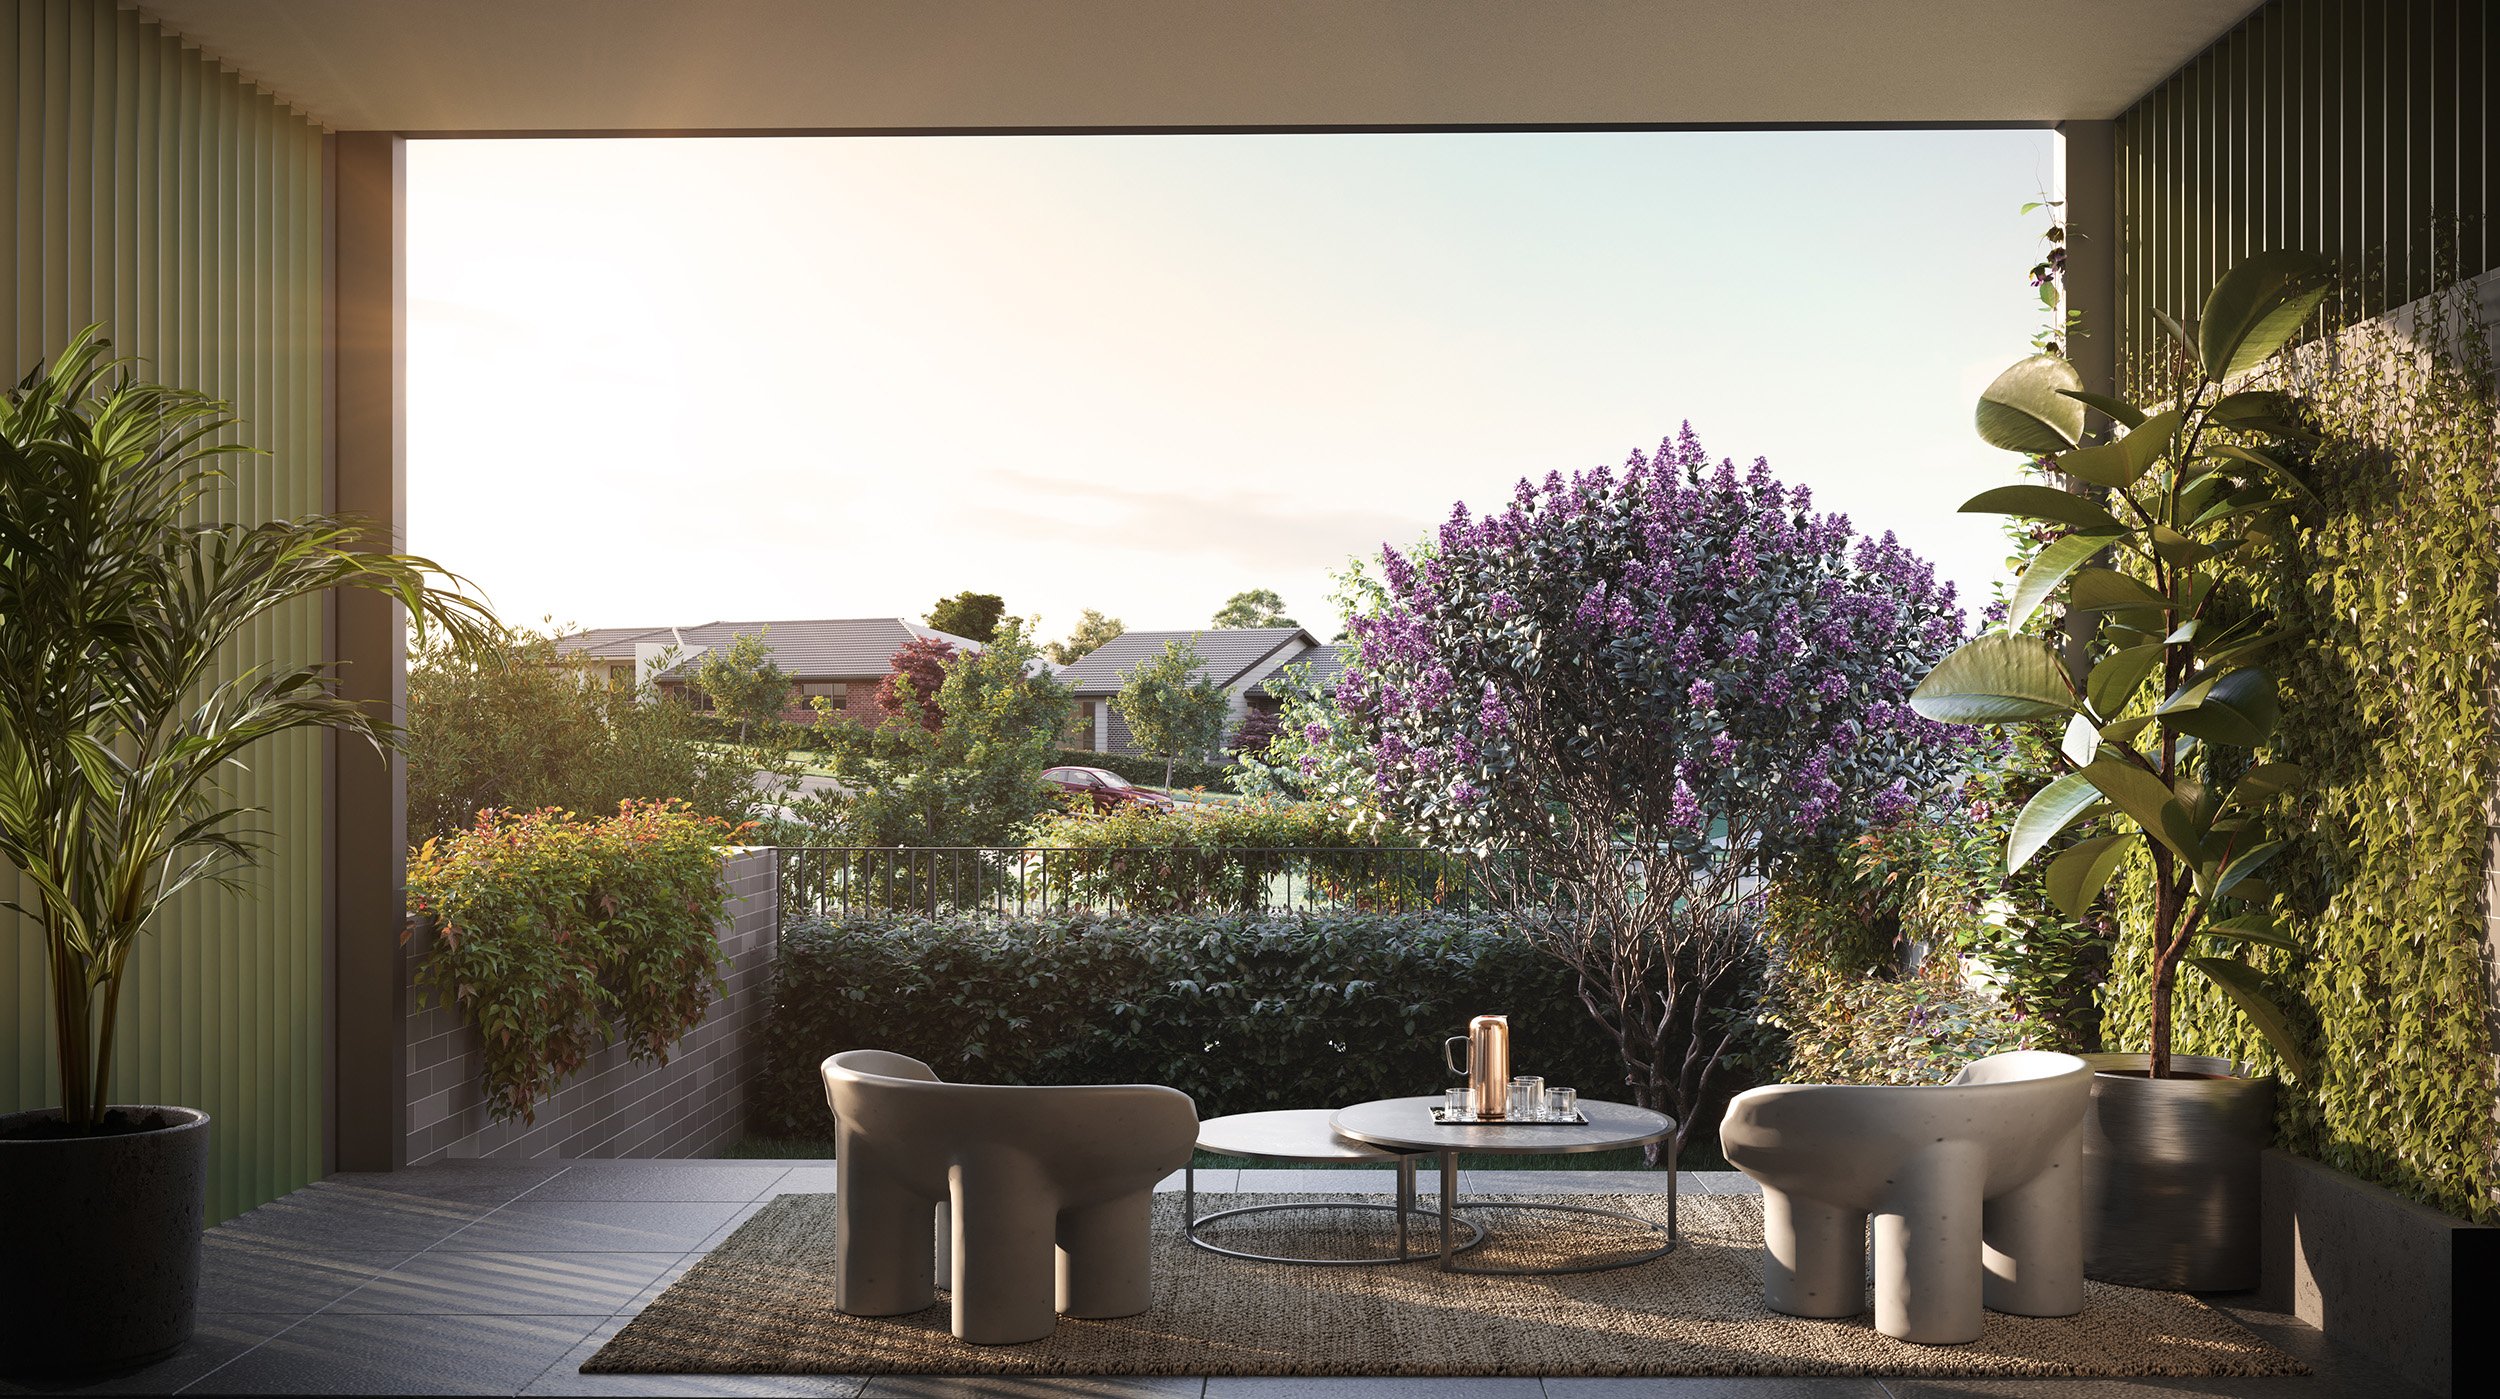
Building G & H Apartments Ground Floor Private Courtyard

Denman Community Garden Play Sculpture & BBQ Area, Photo: Capital Estate Developments

Denman Community Garden Raised Beds, Photo: Capital Estate Developments

Denman Community Garden Aerial View, Photo: Capital Estate Developments

Denman North Park, Playground & Community Garden Bordering Central Park, Photo: Capital Estate Developments

Denman North Park, Playground & Community Garden Bordering Central Park, Photo: Capital Estate Developments

Denman North Community Garden Bordering Central Park, Photo: Capital Estate Developments

Denman Community Garden & Walking Trails Bordering Central Park, Photo: Capital Estate Developments

Denman North Pond & Walking Trails Opposite Central Park Building F Townhomes, Photo: Capital Estate Developments
INTERIORS
As a buyer at Central Park, you will enjoy a full set of inclusions as standard. You’ll also have the choice of two colour schemes, designed with an elevated sense of modern luxury.
Move the slider from left to right below to discover them both.

full inclusions list
-
Structure to Engineer’s specifications
Mix of facebrick, metal cladding, FC sheeting, pre-cast concrete and other finishes to Architect's detail design
Slab and footings to Engineer’s specifications
Metal roofing
Common areas landscaped as per landscaping design, plant species and pot sizes may be substituted due to availability
1 lockable letterbox per unit provided
Common areas and car parking levels as required by the NCC. Sprinklers to NCC requirements. Detection system to residential apartments comprising smoke alarms and sound alert system as required by the NCC and the ACT Fire Brigade.
Waste management is the responsibility of Body Corporate
-
90 day maintenance period
Double Glazed Aluminium windows and sliding doors with fly screens as per EER to all Types
Ducted reverse cycle air-conditioning to all townhouses (Buildings B, C, D, E & F)
Wall-mounted reverse cycle air-conditioning to a living and master bedroom to all Apartment Types (Buildings A, G & H)
Pre-wired for NBN fit-off and connections
Electric instantaneous hot water
LED down lighting throughout all rooms - unless stated otherwise
Plasterboard walls and ceilings throughout all rooms - unless stated otherwise
Ceiling Heights - Townhomes: Generally 2700mm to all areas and 2400mm to wet areas (Building F Type N, N1 & O - 3400mm to living and dining, 2700mm to entry, kitchen and upper levels, and 2400mm to wet areas. Building D & E Type L & M - 3000mm to all areas and 2400 to wet areas).
Ceiling Heights - Apartments: generally 2700mm to all areas and 2400mm to wet areas. Bulkheads, wet areas and bathroom heights subject to detail design.
Water and sewerage supply to each unit by Icon Water
Body Corporate Sub-Metering
Electrical meters will be installed and connected
Visitor parking provided as per site plan
Each unit will be provided with 2 x front door keys
Applicable dwellings with designated carparking within basements will be provided with remotes for carpark entry
Common walls and party walls to NCC requirements
-
Timber-look flooring as per Colour Selection
2 x LED Downlights
2 x Double GPO and all appliances as required
20mm zero silica quartz benchtops as per Colour Selection
Melamine joinery - as per Colour Selection and detailed design
Clark Single Bowl Sink to Type F, Q, and Q1 unit types, Clark Prism 1.5 Bowl Sink to all other unit types
Methven Pull-Out Dual Flow Sink Mixer
Franke 600mm Oven
Franke 600mm Induction Cooktop
Franke 600mm Freestanding Dishwasher
Franke Urban 520mm Undermount Rangehood
-
Timber-look flooring as per Colour Selection. Carpet to all upper level living areas.
4 x LED Downlights
2 x Double GPO
1 x TV point
1 x Data point
-
Timber-look flooring as per Colour Selection
2 x LED Downlights
1 x Double GPO
1 x Data Point
-
Carpet as per Colour Selection
2 x LED Downlights
3 x Double GPO
1 x TV point
1 x Data point
Built in Robe with Mirrored Sliding Doors or Walk in Robe subject to specific Unit Plan Type in accordance with Architect’s detailed design and spacial requirements
-
Carpet as per Colour Selection
2 x LED Downlights
2 x Double GPO
Built in Robe with Mirrored Sliding Doors subject to specific Unit Plan Type in accordance with Architect’s detail design
-
Tiles as per Colour Selection
Full height tiling to Architect’s detail as per Colour Selection
Mechanical ventilation as per NCC requirements
2 x LED Downlights
1 x Double GPO
Clark Back To Wall Toilet Suite
Wall hung vanity unit size to suit bathroom specification
Mirror as per Architect’s detail design
Caroma Luna Basin Mixer
Caroma Luna Wall Mixer
Clark Round Shower Rail with Overhead
Clark Toilet Roll Holder
Clark Towel Rail size to suit bathroom specification
Clark Robe Hook
Clark 1600mm Freestanding Bath and Caroma Luna Wall Plate Mixer & Tap to Type J1, N, N1, and O units
Semi-frameless or framed glass shower screen to meet Architect’s detail design
-
Tiles as per Colour Selection
One row skirting tiles as per Colour Selection
Mechanical ventilation as per NCC requirements
1 x LED Downlight
Clark Back To Wall Toilet Suite
Wall hung vanity unit to suit bathroom specification
Mirror as per Architect’s detail design
Caroma Luna Basin Mixer
Clark Toilet Roll Holder
-
Tiles as per Colour Selection
One row skirting tiles as per Colour Selection
Mechanical ventilation as per NCC requirements
1 x Light if required to comply with NCC requirements
1 x Double GPO
Washing machine hot and cold water connections
Stainless steel tub and cabinet or laundry tub sink subject to Architect’s detail design and spatial requirements
Stylus Verdi Sink Mixer
-
Colorbond roller door
1 x remote for single garage, 2 x remote for double garage
1 x Double GPO 15 amp Output
LED or fluorescent lighting as required
-
All common areas to be landscaped as per design, all private courtyards to be left generally level. Balcony finish subject to Architect’s detail design and landscape intention plan
External outdoor light
1 x Outdoor Double GPO
External courtyard tap for all townhouses (Excluding Type J, J1 & K), and all ground floor courtyard apartments in Building G & H (Excluding Type S & T).
-
The buyer will have the choice of 2 colour schemes to select from. If the buyer does not make a selection on exchange of the Contract Date, the Seller may make the selection on the Buyer’s behalf.
Buyers agree and acknowledge that the finishes proposed for use in the units may include materials such as reconstiuted stone and timber-look laminate flooring. These materials may display characteristics which vary from the samples shown to the Buyer at any time due to the nature of such materials.
Items listed in this document refer to Architectural detail design. Minor variations in location and quantities of these items may occur following the architectural detail design.
The Seller reserves the right to substitute any specified inclusions with that of a similar quality.
BE AT THE CENTER OF
DENMAN NORTH
Central Park sits at the center of the new Denman North – surrounded by both public amenity and on the doorstep of everything Denman Prospect has to offer.
Residents will benefit from the new Denman Community Garden & Park, featuring BBQ area, walking trails, community garden beds, parks and playgrounds, a pond and more. The amenity of Denman Village Shops is on your doorstep with a cafe, supermarket, pharmacy, GP, gym, and more just a few moments walk away.
The Molonglo Valley is also expected to welcome its first town centre in the third stage of the region’s development, set to provide another level of amenity to residents.
Drive, walk or cycle times provided are estimates only, and may differ due to factors such as time of day, weather conditions, traffic conditions and more.
meet the team
PROJECT

Bronte Group is a collaboration of over 100 years’ experience in the real estate, construction and property industries. We are a family-owned property management company committed to the people of the Canberra region — from the people who work for us, to the people who live and work in the projects we deliver.
BUILDER

The team from Nikias Diamond have been building in the Canberra region since the 1960s, and have built a reputation within our community for quality craftsmanship. Working at the forefront of innovative design and construction, they will approach Central Park with an eye for detail and a drive to deliver to the highest standards of workmanship.
ARCHITECT

Stewart Architecture has been shaping spaces in Canberra for 35 years. Their values of generosity, invention and responsibility apply as much to the studio environment as they do to the places they have created at Central Park. They pride themselves on creating spaces that are sustainable and robust, and free to become what their users want to make of them.
LANDSCAPE ARCHITECT

Harris Hobbs Landscapes is an established Canberra-based design consultancy that brings over thirty years’ of experience within the landscape design sector to Central Park. Founded in Sydney in 1985, and operating in Canberra since 1991, they have won several local and national AILA awards for a variety of projects across Australia.
enquire now
Looking to register your interest or learn more about Central Park? Enter your details below and one of our friendly team members will be in touch.

LEX WATSON CIRCUIT, DENMAN PROSPECT ○ SELLING NOW ○ CONTACT MARCUS ALLESCH
MARCUS.ALLESCH@BRONTEGROUP.COM.AU ○ 0424 409 873
Disclaimer - The information contained in this website is for guidance purposes only and all illustrations are artist impressions. No contents in this website forms part of the contract of sale and may be subject to change. Any interested parties should rely on their own enquiries and professional advice of the information in the contract for sale before making a decision to purchase in this development. Minimum Average EER 7.0.